
Picture-Frame Steelwork for Wide Openings
Picture-frame steel installation provides structural support around wide openings in suitable extensions, renovations and internal alterations. The design must follow the structural engineer’s calculations and approved drawings.
What Is a Picture-Frame Steel Structure?
– A steel frame made from horizontal beams and vertical columns to support an opening according to the approved structural design.
When Is Picture-Frame Steelwork Needed?
– It may be used for wide openings in load-bearing walls, open-plan layouts, house extensions and suitable commercial alterations.
How Picture-Frame Steel Supports Wide Openings
– The horizontal beam transfers loads to the supporting columns, which carry them to suitable structural supports as specified by the engineer.
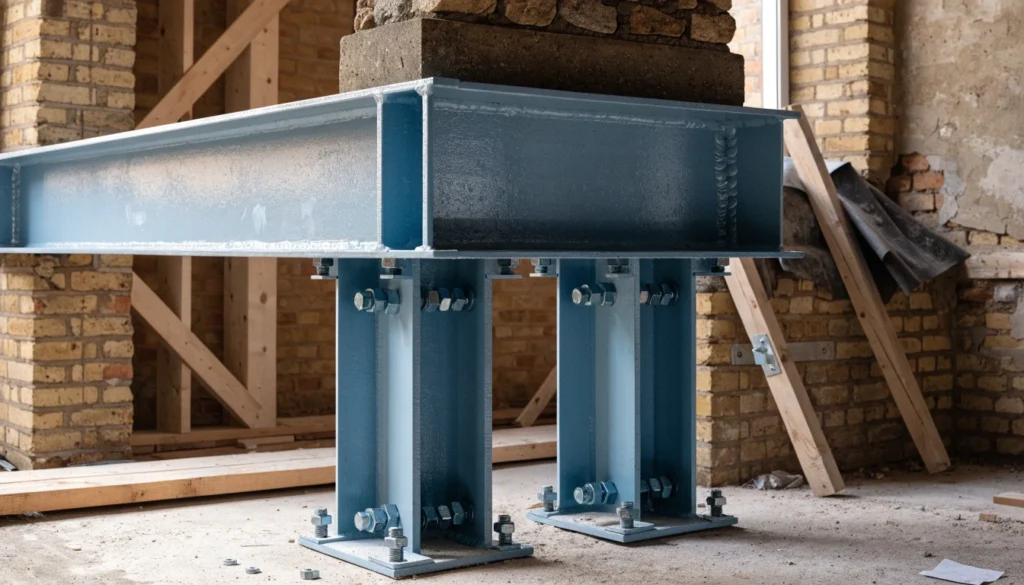
Picture-Frame Steelwork vs Goalpost Steel Frames
Feature | Picture-Frame Frame | Goalpost Frame |
|---|---|---|
Arrangement | Frame around an opening | Beam with two supporting columns |
Application | Wide openings and alterations | Extensions and structural alterations |
Design | Engineer-approved | Engineer- |
Picture-Frame Steel Beams and Support Columns
A picture-frame structure must be designed as a complete system. The beam, columns, connections and supporting structure all affect how loads move through the building.Understanding these parts can help you discuss the proposed work with your builder and structural engineer.
The Role of Horizontal Steel Beams
Vertical Steel Columns and Support Points
The columns support the beam and transfer its loads to the designed support points. Depending on the project, these may connect to foundations or other suitable structural elements.Column positions can affect the usable width of the opening and the surrounding layout. Their size, position and connection details must follow the structural design.The supporting parts of the building must also be suitable for the forces transferred through the frame.
Steel Connections, Plates and Fixings
Connections join the beam and columns to create the complete frame. They may include plates, bolts, welds and other specified fixings.Each connection must be suitable for the forces it needs to transfer. The details should follow the structural drawings and relevant design requirements.If a connection does not fit the site conditions or drawings, the issue should be referred to the relevant designer before changes are made.
How Loads Transfer Through a Picture-Frame Steel Frame
The frame provides a route for loads to move around the opening. The beam carries loads towards the columns, and the columns transfer them to their designed supports.This route is known as the load path. It is important because the new frame must work with the rest of the building rather than act as a separate part.The engineer must assess the full arrangement, including the connections and supporting structure. Installing the frame without suitable support could affect the stability of the building.
Choosing Steel Sections for the Structural Design
The steel sections are selected based on the project’s structural needs. The engineer considers factors such as:
- The width and height of the opening.
- Loads from floors, roofs and other structural elements.
- The type and condition of the existing building.
- The position of the support points.
- The required connections.
- The available space for installation.
These details help determine the appropriate frame design. Steel sizes should not be chosen by guesswork or based on the opening width alone.
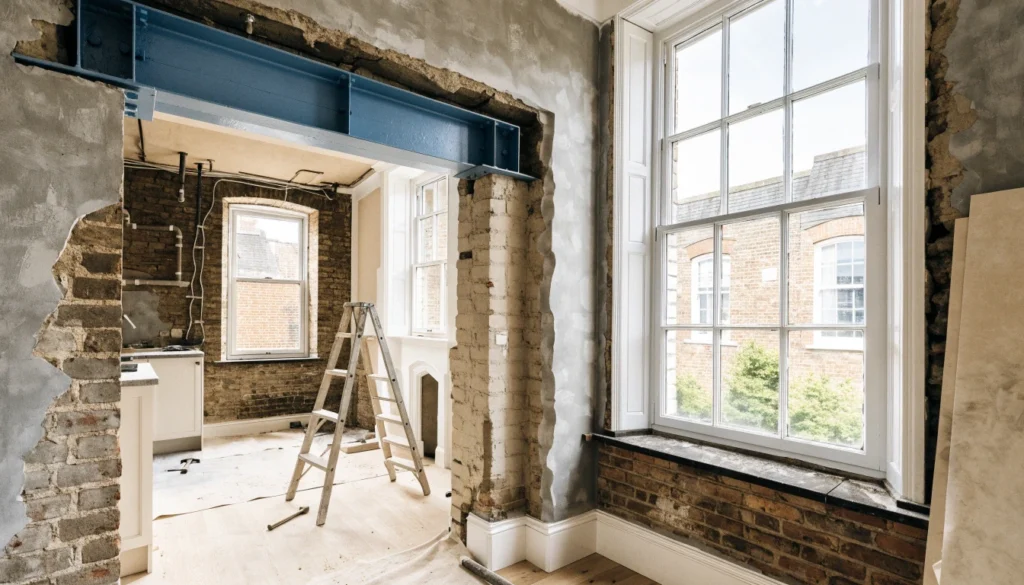
Where Picture-Frame Steelwork Is Used Picture-frame steelwork may suit projects requiring wide openings. The right design depends on the building structure and loads.
Creating Large Openings in Load-Bearing Walls
-
Supports wide openings where specified by the structural engineer.
-
Requires a suitable design and support points before wall alterations begin.
-
Temporary support may be needed during installation.
Open-Plan Kitchens and Living Spaces
-
Helps create open layouts between kitchens, dining rooms and living areas.
-
The design considers column positions, headroom and structural loads.
Structural Steel Frames for House Extensions
May support wide openings between existing homes and new extensions.
The design considers walls, floors, roofs, foundations and other supports.
Early planning helps coordinate the steelwork with the wider project.
Rear Extensions and Internal Alterations
May be suitable when changes involve structural walls or large openings.
The engineer assesses the building and confirms the appropriate support system.
Residential and Commercial Projects
Can be considered for suitable projects requiring wide openings or structural changes.
The building layout, construction and site access affect the design and installation plan.
W&G Steel Kings can discuss your project requirements and the steelwork information needed to plan the next steps.
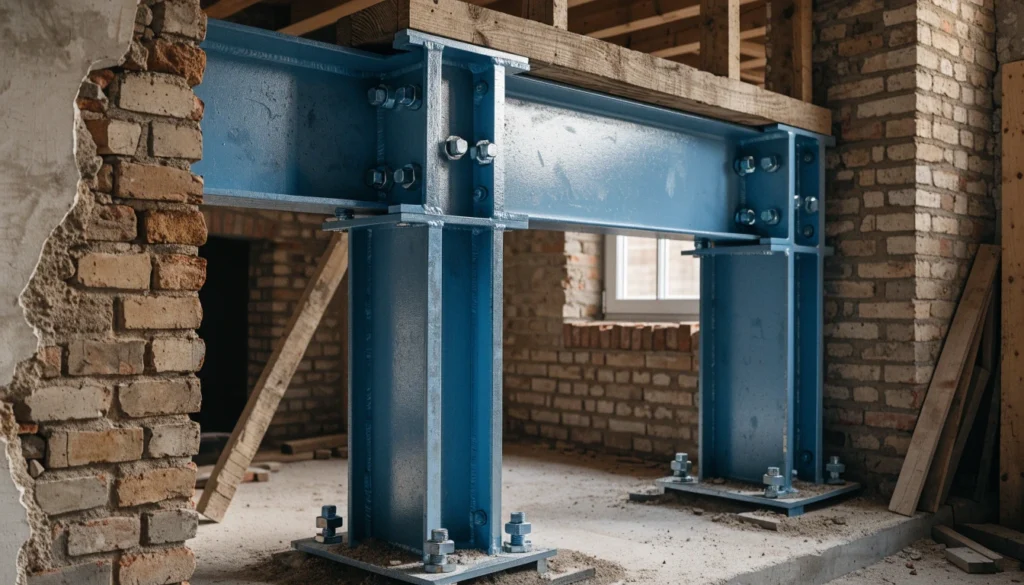
Our Picture-Frame Steel Installation Process
Good planning helps ensure that the steelwork, site conditions and wider building work are coordinated. The process may vary depending on the frame design and the scope of the project.
Discuss Your Project and Opening Requirements
We begin by understanding your proposed project, the opening you want to create and the current stage of the work. The property location, type of building alteration and approximate opening dimensions help establish the steelwork requirements. We also check whether structural drawings and calculations are available.
Review Structural Drawings and Calculations
Structural drawings and calculations provide the technical details needed for the steel frame. These may include beam and column sizes, connection details, support points and installation requirements. The steelwork must follow the relevant design, and any missing information or proposed changes should be referred to the structural engineer before fabrication or installation.
Check Site Dimensions and Access
Accurate site measurements help confirm that the proposed frame will fit the opening and surrounding structure. The assessment considers the opening dimensions, existing wall and floor levels, support positions, available headroom and access routes for moving the steel into place. Any differences between the site conditions and drawings should be resolved before installation begins.
Confirm Steel Sections and Connection Details
Once the drawings and site requirements have been reviewed, the specified steel sections and connection details can be confirmed. This includes checking the required dimensions, plates, fixings and other components. Fabrication and supply should match the agreed project requirements, and any proposed changes to the structural design must be referred to the relevant engineer.
Plan Temporary Supports and Safe Lifting
Temporary supports may be required to help maintain the building’s stability while a load-bearing wall is altered. The support arrangements and installation sequence must be planned for the specific building. The team must also consider the frame’s size and weight, site access, available working space and suitable lifting equipment before work begins.
Position and Secure the Steel Frame
The picture-frame structure is positioned and secured according to the approved design and agreed installation method. The beams, columns, connections and support points must match the specified details. If the frame does not fit as expected or site conditions differ from the drawings, the issue should be referred to the relevant engineer rather than making unapproved alterations.
Check the Installation Before the Next Building Stage
After installation, the steelwork should be checked against the structural design to confirm that the frame, connections and supports are in place as specified. Any required inspections, records or approvals should be arranged with the responsible parties. The next stage of building work can then be coordinated once the necessary checks have been completed.
Structural Design Requirements for Picture-Frame Steelwork
A picture-frame steel structure must be designed for the building it supports. The right solution depends on the loads, existing structure, opening dimensions and support arrangements.
Structural Engineer Calculations and Design Drawings
A qualified structural engineer assesses the proposed alteration and specifies the required steel frame. Calculations and drawings provide details such as beam and column sizes, spans, connections and support points. Any differences between the drawings and actual site conditions should be referred to the engineer before work continues.
Beam Spans, Column Sizes and Building Loads
The beams and columns must be suitable for the loads and spans specified in the structural design. The engineer considers loads from floors, roofs, walls and other structural elements, along with the existing building arrangement. The opening width alone is not enough to determine the correct steel sizes.
Foundations, Bearings and Supporting Structures
The steel frame transfers loads to suitable supporting structures, which may include foundations, walls or other structural elements. These supports must be assessed to confirm they can carry the required loads. Existing foundations and supporting walls may need further checks before installation.
Connection Design and Fixing Requirements
Connections between beams, columns and supporting structures are essential to the frame’s performance. Drawings may specify plates, bolts, welds, base plates and other fixings. These details must follow the approved design, and any installation issues should be referred to the relevant engineer.
Checking Existing Building Conditions Before Installation
Existing buildings may differ from their original plans. Wall thicknesses, floor levels, hidden structural elements and site access can affect the installation. Checking these conditions early helps identify potential problems and allows the team to plan around the actual building.
Safe Picture-Frame Steel Installation and Building Regulations
Picture-frame steelwork affects how a building carries its loads, so the work must be properly designed, planned and installed. Safety measures, inspections and approval requirements depend on the project and the type of building.
Temporary Support During Structural Alterations
Altering a load-bearing wall can affect the building’s stability during construction. Temporary support may be required until the permanent steel frame is installed and ready to perform its designed role. The support arrangements and work sequence should be planned before the wall is altered.
Safe Handling, Lifting and Positioning of Steel Frames
Steel frames can be heavy and difficult to move, particularly in existing buildings with restricted access. Installation planning should consider the frame’s weight and dimensions, access routes, available working space and suitable lifting equipment. The team must follow an appropriate safe working method and applicable health and safety requirements.
Building Regulations and Building Control Requirements
Structural alterations may fall under UK Building Regulations, depending on the nature of the work. Building control may require structural drawings, calculations or supporting information. The property owner or responsible contractor should confirm the applicable requirements with the relevant building control body before work begins.
Planning permission is separate from Building Regulations, and its requirements depend on the proposed project and circumstances.
Coordinating Steelwork with Builders and Other Trades
Steel installation often forms part of a wider building project involving wall removal, temporary support, structural fitting and finishing work. Clear communication helps coordinate the work sequence and address site restrictions. Any proposed changes to the structural design should be agreed with the relevant engineer.
Installation Checks and Required Project Documentation
Depending on the project, documentation may include structural drawings, calculations, steelwork details, installation records and inspection evidence. The responsible parties should confirm which documents and checks are required and who will provide them.
W&G Steel Kings can discuss your project requirements and the available steelwork information to help clarify the next steps.
Why Choose W&G Steel Kings for Picture-Frame Steelwork?
Picture-frame steelwork requires careful planning, accurate measurements and coordination with the wider building project. W&G Steel Kings aims to make the process clear and practical, from the initial enquiry to confirming the steelwork requirements.
Steelwork Planned Around Your Project
-
Discuss your proposed opening and building requirements.
-
Review available structural drawings and project details.
-
Identify the information needed before work begins.
Attention to Measurements and Structural Details
-
Check site dimensions against the relevant drawings.
-
Consider frame positioning, connections and support points.
-
Identify potential fitting issues before installation.
Coordination with Structural Engineers and Builders
-
Coordinate steelwork requirements with the wider building team.
-
Clarify installation arrangements and work sequences.
-
Refer proposed structural design changes to the relevant engineer.
Clear Communication from Enquiry to Installation
-
Keep project discussions clear and practical.
-
Explain which details need to be confirmed.
-
Help establish the steelwork scope and next steps.
Structural Steel Solutions for Suitable Building Projects
-
Discuss picture-frame steelwork for extensions and renovations.
-
Consider projects requiring wide structural openings.
-
Confirm whether the proposed work fits W&G Steel Kings’ service scope.
Areas We Cover in Hampshire
Steel Kings provides structural steel fabrication for projects across Hampshire, including:
Picture-Frame Steel Installation Across Hampshire
W&G Steel Kings welcomes enquiries for suitable structural steelwork projects across Hampshire. Whether you are planning a house extension, renovation or wide opening, we can discuss your requirements and the information needed to move forward.
Steel Frames for Hampshire House Extensions
House extensions may require wide openings between the existing property and the new space. Picture-frame steelwork may be suitable where the structural design specifies support around the opening. The relevant structural engineer must assess the building and confirm the frame design.
Structural Support for Renovations and Open-Plan Layouts
Renovations may involve changes to internal walls, room layouts and load-bearing structures. Sharing your plans and available drawings early helps establish the measurements, structural details and site information needed to discuss the steelwork requirements.
Working with Homeowners, Builders and Contractors
W&G Steel Kings welcomes enquiries from homeowners, builders and contractors planning suitable structural alterations. Whether you are at the early planning stage or already have structural drawings, we can discuss your project and clarify the next steps.
Discussing Your Site Access and Project Requirements
Site access, working space and the project location can affect how steelwork is moved and installed. Sharing your location and any known access restrictions helps identify practical considerations before the installation is planned.
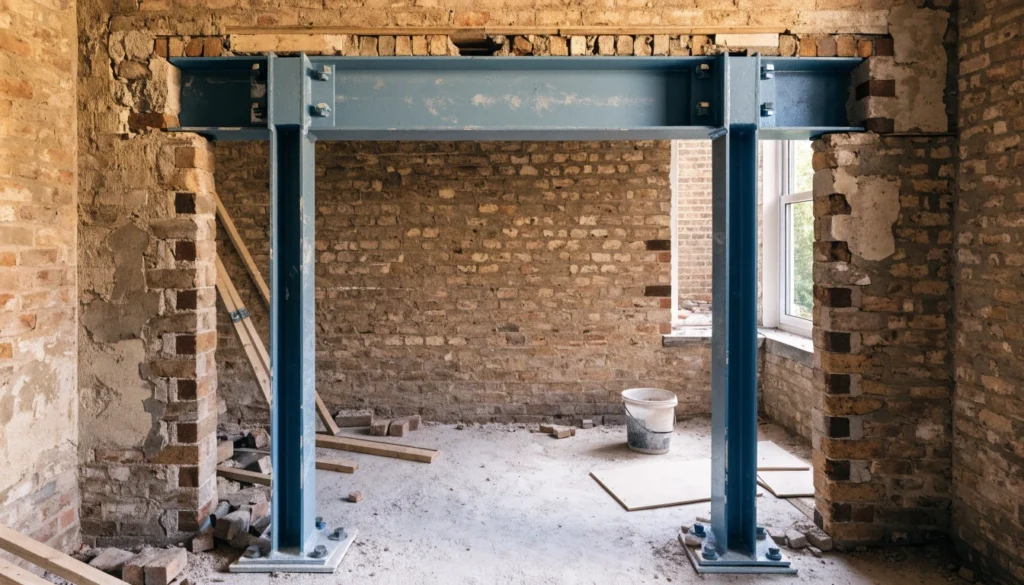
Frequently Asked Questions About Picture-Frame Steelwork
What Is a Picture-Frame Steel Beam Structure?
A picture-frame steel structure is a frame made from a horizontal beam and supporting columns arranged around an opening. It may be used where a wide opening is required and the building needs structural support.
The exact arrangement must be designed for the loads and support conditions of the building.
What Is the Difference Between a Picture Frame and a Goalpost Frame?
A goalpost frame usually describes a horizontal beam supported by two vertical columns. Picture-frame steelwork describes a frame arranged around an opening. In practice, the terms can overlap.
The structural engineer should specify the required arrangement based on the building and its design needs.
Can Picture-Frame Steelwork Support a Large Opening?
It may be suitable for some large openings where the structural design calls for a frame around the opening.
The correct solution depends on the span, loads, existing building and supporting structure. A structural engineer must confirm the design.
Can a Picture-Frame Steel Structure Be Used for a House Extension?
Yes, it may be suitable for certain house extensions, particularly where a wide opening is needed between the existing house and the new space.
The engineer must assess the original building, the extension and the loads before confirming the frame design.
Do I Need Structural Engineer Calculations?
Structural engineer calculations are generally needed where a steel frame is being designed to support a building alteration. They establish the required sections, connections and support conditions.
The exact information required depends on the project. Speak to a qualified structural engineer before ordering or installing the frame.
Does Picture-Frame Steel Installation Require Building Control Approval?
Structural alterations may require building control approval under the applicable Building Regulations. The requirements depend on the work and the building.
Check with the relevant building control body before starting. Planning permission is a separate matter and should also be checked where relevant.
How Long Does Picture-Frame Steel Installation Take?
The time needed depends on the frame size, site access, preparation, temporary support arrangements and complexity of the installation.
The availability of approved drawings and readiness of the site can also affect the programme. A realistic timescale can be discussed once the project details are known.
Request a Picture-Frame Steel Installation Quote in Hampshire
Planning a house extension, renovation or large structural opening? W&G Steel Kings can discuss your project and the steelwork information needed to move forward.Share your project location, opening dimensions and any available structural drawings. We can then discuss the scope of your enquiry and clarify the next steps.