Structural Steel for Commercial Buildings in Hampshire
W&G Steel Kings provides commercial structural steelwork in Hampshire. Structural steel supports many commercial buildings across the county. Beams, columns and frames carry building loads according to the structural design and approved drawings. Early planning helps coordinate steel components, site access and installation requirements.The Role of Structural Steel in Commercial Buildings
Structural steel can support floors, roofs, walls and large openings. Beam sizes, column positions and connections must follow the structural calculations and suit the building layout.Structural Steel for New Builds and Property Developments in Hampshire
New commercial buildings may require steel beams, columns and frames. These components must match the structural drawings and coordinate with other building elements. W&G Steel Kings can discuss your project’s steelwork requirements based on the information available.Steelwork for Commercial Alterations and Extensions
Commercial alterations may involve wider openings, new layouts or additional structural supports. A structural engineer should assess the building and specify the required steelwork.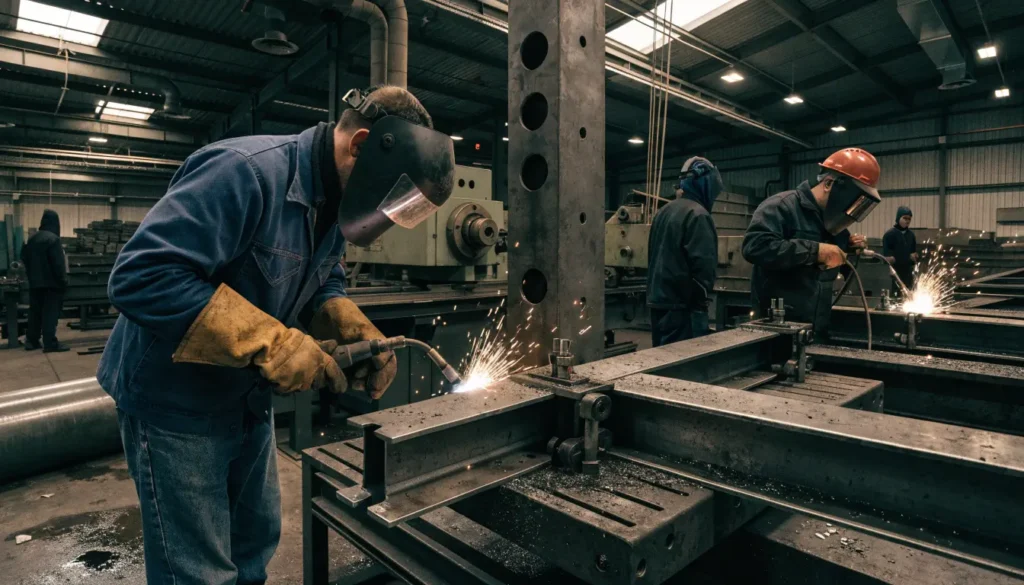
What we cover
Why Structural Steel Is Used in Building Projects
Structural steel offers several benefits when correctly designed and installed:
Strength: Supports significant loads when properly designed.
Flexible layouts: Helps create wider openings and open spaces.
Design options: Suits different building shapes and structural requirements.
Planned installation: Drawings help coordinate measurements and fitting.
Building alterations: Can support changes to suitable existing properties.
The appropriate solution depends on the building, structural design and relevant requirements.
Types of Commercial Structural Steelwork in Hampshire
Commercial projects in Hampshire may require different steel components depending on the building layout, loads and structural design. W&G Steel Kings can discuss the steelwork requirements for suitable projects.
Structural Steel Beams and Columns
Steel beams transfer loads to supporting walls or columns, while columns carry loads to the structure below. Their sizes, positions and connections must follow the structural engineer’s calculations.
Steel Frames for Commercial Buildings
Steel frames use connected beams, columns and other components to support a building. The design depends on the building’s size, intended use, loads and support requirements.
Structural Steel for Wide Openings and Internal Alterations
Commercial alterations may require wider openings or changes to internal layouts. Steel beams or designed frame systems can provide support where specified by the structural engineer. Our goalpost steel frame installation service may also suit some projects.
Bespoke Structural Steelwork for Project Requirements
Some projects require steel components made or selected to match specific measurements and drawings. Accurate details help ensure the steelwork suits the design. Any proposed changes must be reviewed by the relevant structural engineer.
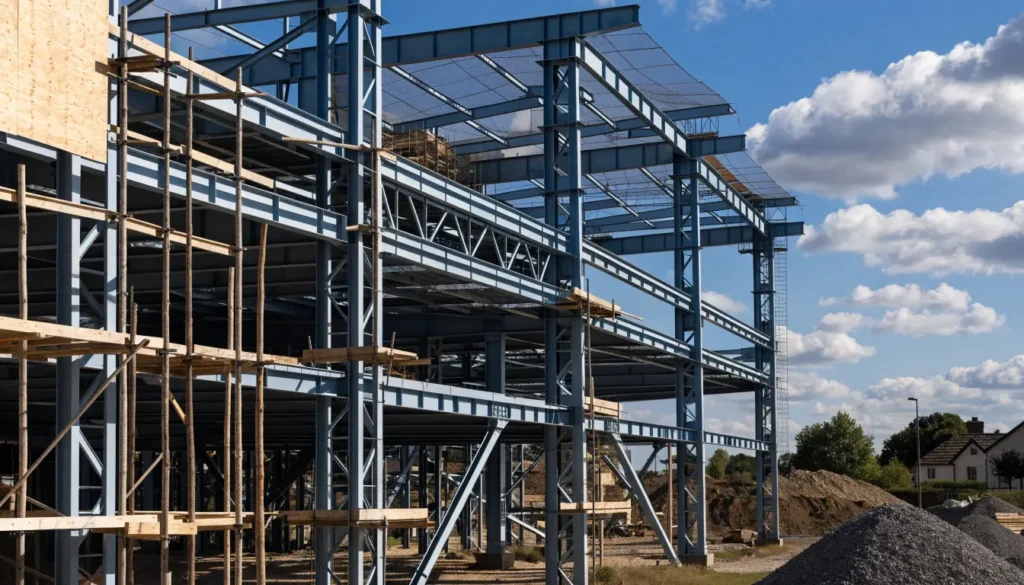
Commercial Projects We Support in Hampshire Commercial projects have different structural requirements, from small alterations to developments needing beams, columns or steel frames. W&G Steel Kings can discuss suitable projects based on the required work and agreed scope.
Commercial Building Construction Offices, retail premises and other commercial buildings may require structural steel for openings, supports or main frames. The required components depend on the building design and structural calculations.
Office and Retail Property Projects Office and retail projects may need steelwork during new construction, refurbishment or layout changes. All beams and supports must follow the structural design and relevant building requirements.
Structural Steel for Property Developments
Property developments may require careful coordination of steel sizes, connections, deliveries and installation schedules. W&G Steel Kings can discuss the steelwork requirements for suitable projects.Structural Alterations to Existing Commercial Buildings
Existing commercial buildings may need structural changes for extensions or new layouts. The building must be assessed before alterations, and any new steelwork must follow the relevant structural drawings and installation requirements.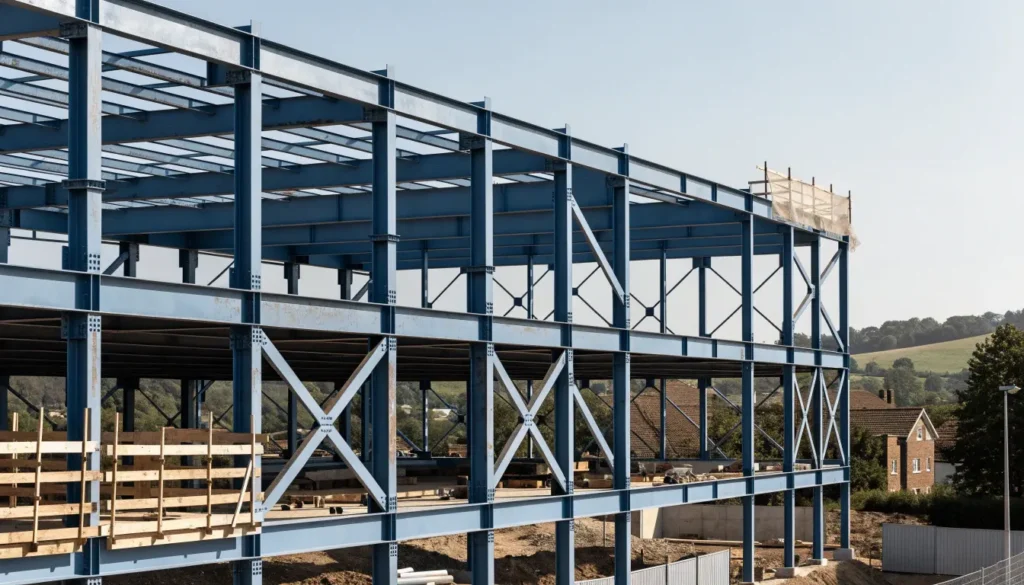
Working with Commercial Contractors and Developers in Hampshire
Clear communication helps commercial clients understand the steelwork requirements, responsibilities and project schedule. A defined scope also helps coordinate contractors and other trades.
Working from Structural Drawings and Project Specifications
Drawings specify steel sizes, positions, connections and other technical details. Any differences between the drawings and site conditions should be reviewed before work proceeds.
Coordinating Steelwork with Builders and Other Trades
Planning for Site Access and Steel Installation
Site access, delivery space, working hours and lifting requirements can affect installation. Discussing these details early helps identify potential issues.
Clarifying Project Scope, Responsibilities and Timescales
The agreed scope should clarify whether the work includes steel supply, fabrication, installation or specific services only. Timescales depend on design approval, materials, site readiness and the wider construction programme.
Structural Design, Safety and Building Requirements
Commercial structural steelwork in Hampshire must be suitable for the building and the loads it will carry. Safe installation also depends on proper planning, clear responsibilities and the relevant approvals.
The requirements vary with the building and the work involved. The project team should confirm the applicable rules and design requirements before construction begins.
Working to Structural Engineer Specifications
A structural engineer assesses the loads and designs the support needed for the building.
The design may specify beam sizes, column positions, connections, bracing and support details. These requirements guide the selection and installation of the steelwork.
The components must match the design. Any proposed changes should be reviewed by the responsible engineer before they are made.
Steelwork Installation and Site Safety
Steel components can be heavy and may need specialist lifting methods. Their installation must be planned around the site, the building structure and the agreed sequence of work.
The project team should consider safe access, lifting operations, temporary stability and the protection of workers and others nearby.
The method of installation must suit the specific job. It should not rely on assumptions about how similar projects were completed.
Building Regulations and Relevant Project Requirements
Commercial building work may be subject to Building Regulations, planning conditions, health and safety duties and other requirements, depending on the project.
The responsible parties should confirm which approvals, inspections and documents apply. Requirements can differ according to the type of building and the work being carried out.
Inspections and Project Documentation Where Required
Some projects require inspections or records to show that the work follows the relevant design and approval process.
Depending on the scope, these may include structural drawings, calculations, inspection records or completion documents from the relevant professionals.
Confirm the required records at the planning stage. Keeping them organised can help with future maintenance, alterations and property management.
Why Choose W&G Steel Kings for Commercial Structural Steelwork in Hampshire?
Choosing a steelwork provider requires clear specifications, a suitable scope and good communication.
W&G Steel Kings can discuss steelwork requirements for suitable commercial projects in Hampshire.
A Practical Approach to Project Requirements
– Understand the project layout and structural needs.
– Review available drawings and site information.
– Clarify the required scope of work.
Attention to Drawings and Measurements
– Check beam sizes, measurements and connection details against the design.
– Identify missing information before work proceeds.
– Follow the relevant structural drawings.
Clear Communication with Project Teams
– Communicate with builders, developers and other contractors.
– Identify site restrictions and outstanding questions.
– Clarify requirements before installation.
Steelwork Solutions Based on the Project Scope
– Discuss requirements for beams, columns and steel frames.
– Confirm which services are included in the agreed scope.
– Clarify any specialist design, fabrication or installation responsibilities before work begins.
Commercial Structural Steelwork Across Hampshire
W&G Steel Kings welcomes enquiries about suitable commercial structural steelwork projects across Hampshire. Whether you are planning new construction, a property alteration or an extension, we can discuss your requirements and the agreed scope of work.
Supporting Commercial Construction Projects Across Hampshire
Commercial projects may involve new buildings, extensions, refurbishments or changes to existing structures. Drawings, measurements and site details help establish the steelwork required for the building design.
Contact W&G Steel Kings to discuss your project location and plans.
Enquiries from Builders, Contractors and Property Developers
We welcome enquiries from builders, contractors and property developers seeking structural steelwork for projects in Hampshire. Sharing the project scope, available drawings, expected timescale and known site restrictions helps us understand your requirements.
Discuss Your Site Location and Steelwork Requirements
Every site has different access conditions, layouts and installation needs. Tell us where your project is based, what the steelwork needs to achieve and whether structural drawings are available.
We can then discuss your enquiry and identify the information needed to consider the next steps.
Areas We Cover in Hampshire
Frequently Asked Questions About Commercial Structural Steelwork
What Is Commercial Structural Steelwork?
Commercial structural steelwork is the use of steel components to support or form part of a commercial building. It may include beams, columns, frames and other structural members.
The steelwork can support loads, create openings or form part of the main building structure. The exact components depend on the structural design and the project requirements.
What Types of Commercial Projects Use Structural Steel?
Structural steel can be used in new commercial buildings, office and retail projects, property developments, extensions and alterations to existing buildings across Hampshire.
The type and amount of steelwork depend on the building’s size, layout, intended use and structural design.
What Structural Steel Components May a Commercial Project Need?
A project may need beams, columns, frame members, connection plates or other components specified by the structural engineer.
Not every project needs all these items. The engineer’s calculations and drawings should identify the components required for the building.
Can Structural Steel Be Supplied for an Existing Commercial Building?
Structural steel may be used to support alterations to an existing commercial building, provided the proposed work is properly assessed and designed.
The existing structure must be checked to establish how the new steelwork will be supported. The design should account for the building’s condition and the loads involved.
Contact us with your project details to discuss the steelwork requirements and available scope.
What Affects the Cost of Commercial Structural Steelwork in Hampshire?
Costs can depend on:
- The type, size and quantity of steel components.
- The complexity of the structural design.
- Fabrication and connection requirements.
- Delivery distance and site access.
- Lifting equipment and installation needs.
- The project schedule and site conditions.
- Any additional services included in the scope.
Providing drawings, specifications and site details helps the project team understand the work before preparing a quote.
What Information Should I Provide for a Commercial Steelwork Enquiry?
Start with the project location, the type of building and a short description of the work.
Where available, include:
- Structural drawings and engineer’s calculations.
- Steelwork specifications or a schedule of components.
- Approximate measurements and opening sizes.
- Site access details and any restrictions.
- Your required timescale.
- The services you need, such as supply or installation.
You do not need to have every detail ready for an initial enquiry. Share what you have so the project can be discussed.
Discuss Your Commercial Structural Steelwork Project in Hampshire
The right structural steelwork starts with a clear understanding of the building, the design and the work required.
Share your project location, available drawings and expected timescale. We can then discuss the scope and clarify the next steps.