Goalpost Steel Frames for Structural Support
A goalpost steel frame provides support around wide openings in suitable building projects, including extensions, renovations and open-plan layouts. W&G Steel Kings provides goalpost steel frame installation in Hampshire, and every design must follow the structural engineer’s calculations and approved drawings.What Is a Structural Steel Goalpost Frame?
– A goalpost frame consists of a horizontal steel beam supported by two vertical columns, designed to transfer loads to suitable supporting points.When Is a Goalpost Steel Frame Used?
– Goalpost frames may be suitable for removing load-bearing walls, creating wider openings, altering internal layouts or supporting extensions, depending on the structural design.Steel Frames for Wide Openings and Open-Plan Spaces
– These frames can support wider openings while maintaining structural stability, with beam sizes, column positions and connections determined by engineering requirements.Goalpost Frames for House Extensions and Renovations
– Goalpost frames may be used in extensions and renovations where existing walls or layouts are being altered. The design must account for the existing structure, foundations and installation requirements.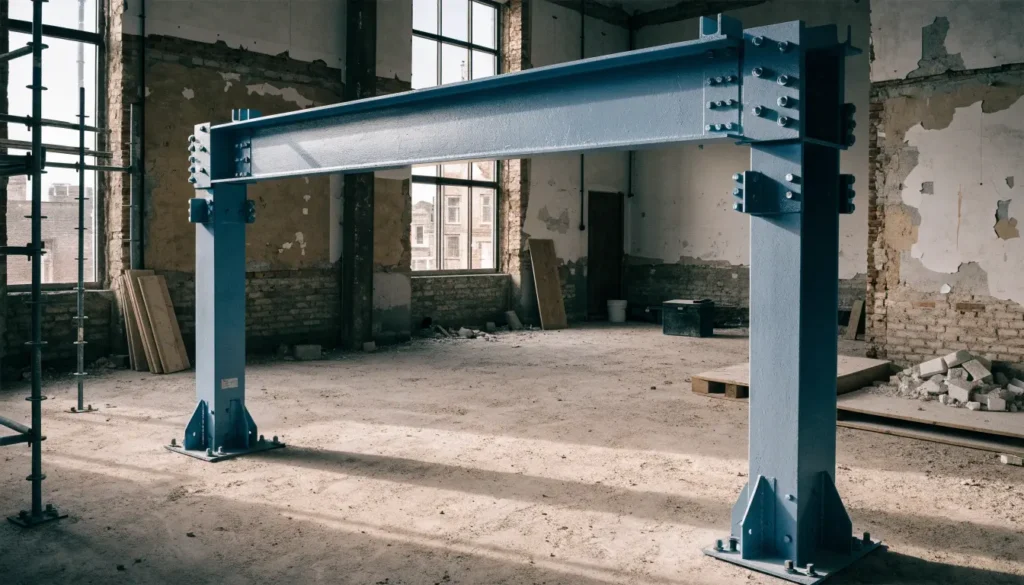
What we cover
Understanding Structural Steel Goalpost Frames
A goalpost frame is more than a beam with two columns. Each part must work with the other structural elements to provide the support required by the engineer’s design.
The beam, columns, connections and supporting structure all play a role. Understanding these parts helps homeowners and contractors plan the work and ask the right questions before construction starts.
Horizontal Steel Beams and Vertical Support Columns
The horizontal beam spans the opening and transfers structural loads to the vertical columns, which carry them to the designed support points.
Beam and column sizes depend on the structural calculations, span, loads and connection details.
Steel Connections, Base Plates and Fixings
Bolted or welded connections, base plates and fixings join the frame and transfer forces through the structure.
All connections and supporting elements must follow the structural engineer’s approved drawings.
How a Goalpost Frame Transfers Structural Loads
A goalpost frame provides an alternative load path around a wide opening, transferring loads from the beam through the columns to suitable supports.
The complete structure, including connections and foundations, must be assessed by a qualified structural engineer.
Choosing the Right Steel Sections for the Design
Steel sections are selected according to the span, loads, building materials and support conditions.
Approved calculations and drawings should confirm all dimensions and connection details before fabrication begins.
Where Goalpost Steel Frames Are Used
Goalpost frames can be considered for a range of structural alterations. Their suitability depends on the building, the opening and the loads involved.The following are common project types where a structural engineer may assess this option.
Creating Wide Openings in Load-Bearing Walls
A load-bearing wall helps support parts of a building. Removing or changing it without a suitable structural solution can affect the stability of the property.A goalpost frame may be specified to support the structure around a wide opening. The engineer must assess the loads, design the frame and identify suitable supports before the wall is altered.Temporary support is also important during the work. The existing structure must remain stable while the opening is formed and the permanent steelwork is installed.
Open-Plan Living Spaces and Internal Alterations
Some homeowners want to connect a kitchen, dining room and living area by opening up an internal wall. A goalpost frame may be suitable where the design requires a wide opening with support at the sides.The final layout depends on the available space and the position of the columns. These may affect furniture layouts, walkways and the finish around the opening.Planning the structural design alongside the room layout helps the project team understand what is possible before building work begins.
Rear Extensions and Changes to Existing Buildings
Extensions may require changes to existing external walls to connect the original house with the new space. A goalpost frame can be considered where the opening and structural conditions call for this type of support.The design must account for the existing building and the new extension. This may include checking the foundations, roof and floor loads, wall construction and the position of other supports.The engineer should confirm the appropriate structural solution before the steelwork is ordered or installed.
Residential and Commercial Structural Projects
Goalpost frames may be used in suitable residential or commercial projects where a wide opening or structural alteration is required.Each building has its own design needs. Factors such as the building’s use, existing construction, access restrictions and the loads involved can affect the steelwork and installation plan.W&G Steel Kings can discuss the requirements of your project and help establish the next steps based on the available drawings and information.
Our Goalpost Steel Frame Installation Process
Careful planning helps keep structural steelwork organised and reduces the risk of avoidable delays. The process should be agreed with the structural engineer and the wider building team before work begins.
Discuss Your Project and Structural Requirements
We begin by understanding the planned alteration, the opening you want to create and the current stage of your project.Useful information includes the property location, the type of building work, any known opening dimensions and whether structural drawings are available.This initial discussion helps identify the information needed to assess the steelwork requirements.
Review Structural Drawings and Engineering Calculations
The structural drawings and calculations provide the technical details for the frame. These may include the steel sections, spans, connections, bearing points and other design requirements.
The steelwork must match the relevant design. If drawings are missing, incomplete or unclear, this should be resolved with the structural engineer before the work proceeds.
Check Site Measurements, Access and Existing Conditions
Accurate measurements and a clear understanding of the site help the team plan the work.
Important details may include:
- The width and height of the planned opening.
- The position of existing walls and supports.
- Access routes for moving the steel into place.
- Available working space and headroom.
- The location of the designed support points.
- Any restrictions that could affect lifting or installation.
Site conditions should be checked against the design before the steelwork is installed.
Confirm Steel Specifications and Installation Arrangements
Once the design and site requirements are understood, the steel specification and installation arrangements can be confirmed.
This includes checking the required sections, dimensions, connection details and any relevant fabrication or supply requirements.
The team should also agree the work sequence, site access and coordination with other trades. Changes to the approved design must be referred to the relevant structural engineer.
Plan Temporary Supports and Safe Lifting
Temporary support may be required to keep the building stable while a load-bearing wall is altered. The support arrangement and work sequence must be planned before the existing structure is changed.
The installation plan should also consider how the steel will be moved and lifted into position. The weight and size of the frame, access, working space and lifting equipment all affect the method.
These arrangements must be suitable for the site and the work being carried out.
Position and Secure the Goalpost Steel Frame
The frame is positioned in line with the approved design and the agreed installation method. The columns, beam, connections and support points must match the specified details.
The team must check that the frame is correctly positioned and secured before the work moves to the next stage. Any mismatch between the site and the drawings should be raised and resolved rather than corrected through unapproved changes.
Structural Design and Engineering Requirements for Goalpost Steelwork
A goalpost frame must be designed for the building it supports. Structural calculations and approved drawings help confirm the required steel sections, connections and supporting arrangements.
Structural Engineer Calculations and Approved Designs
A qualified structural engineer should specify beam and column sizes, connections and support requirements.
Any changes to site conditions or approved drawings should be reviewed by the responsible engineer.
Beam and Column Sizes, Spans and Load Requirements
Steel sizes depend on the span, structural loads, building materials and support conditions.
The correct specifications must come from the approved structural design, not opening width alone.
Foundations, Bearings and Supporting Structures
The frame must transfer loads to suitable foundations or supporting structural elements.
Existing supports should be assessed to confirm they can carry the required loads.
Connection Details and Fixing Requirements
Bolts, welds, plates and fixings must follow the approved structural drawings.
Any installation issues or proposed changes should be referred to the relevant designer.
Checking Site Conditions Before Installation
Check wall thickness, floor levels, access and existing supports before installation.
Differences between site conditions and drawings should be resolved before work proceeds.
Building Regulations and Safe Goalpost Frame Installation
Goalpost frame installation requires suitable engineering, safety planning and compliance with applicable building requirements. Approvals and checks depend on the project and the work involved.
Building Regulations and Building Control Requirements
Structural alterations may require compliance with UK Building Regulations and building control checks.
Planning permission is separate and should be confirmed where applicable.
Temporary Support During Load-Bearing Wall Alterations
Temporary supports may be needed to maintain stability while a load-bearing wall is altered and permanent steelwork is installed.
The support method and installation sequence should be planned by competent professionals.
Safe Lifting, Handling and Positioning of Steel Frames
Lifting plans should consider frame weight, dimensions, access, equipment and site conditions.
Steelwork must be handled and positioned by competent personnel using suitable equipment and safe working procedures.
Site Access, Working Space and Installation Planning
Restricted entrances, low ceilings and limited working space can affect delivery and installation.
Early site checks help identify access restrictions and equipment requirements.
Checks and Documentation Required for the Project
Required documents may include structural calculations, drawings, product information and inspection records.
Confirm project-specific documentation and responsibilities before work begins. W&G Steel Kings can discuss the available steelwork information and the next steps for your project.
Why Choose W&G Steel Kings for Goalpost Steel Frame Installation?
Structural steelwork needs careful coordination from the design stage through to installation. Clear information and good planning help the people involved understand what is required and when the work can proceed.
W&G Steel Kings focuses on understanding each project’s requirements so the appropriate steelwork arrangements can be discussed before work begins.
Steelwork Planned Around Your Project Requirements – Every project has different structural and site conditions. We discuss your drawings, access arrangements and installation requirements to establish the next steps.
Attention to Measurements and Structural Details – Accurate site measurements and approved drawings help ensure steelwork fits correctly. Any differences should be resolved before installation.
Coordination with Builders and Structural Engineers – Clear communication between engineers, builders and other trades helps align the approved design, support arrangements and installation sequence.
Clear Communication from Enquiry to Installation – We clarify the information needed, outstanding details and next steps to help you understand your steelwork requirements.
Solutions for Residential and Commercial Projects – We discuss goalpost frame requirements for suitable extensions, renovations and commercial projects, depending on the structural design and site conditions.
Areas We Cover in Hampshire
Steel Kings provides structural steel fabrication for projects across Hampshire, including:
Goalpost Steel Frame Installation Across Hampshire
W&G Steel Kings welcomes goalpost frame enquiries across Hampshire for suitable residential and commercial projects.
Goalpost Frames for House Extensions
– Structural support for wide openings, subject to approved designs.
Renovations and Internal Alterations
– Steelwork solutions for wall alterations and open-plan layouts.
Homeowners, Builders and Contractors
– Enquiries welcome with project details and available drawings.
Project Location and Site Requirements
– Share your location and access requirements to discuss your project.
Frequently Asked Questions About Goalpost Steel Frames
What Is a Goalpost Steel Frame?
A goalpost steel frame is a structure made from a horizontal steel beam supported by two vertical columns. It may be used to support a wide opening where a wall or other structural element is being altered.
The frame must be designed for the building’s loads and connected to suitable supports.
When Is a Goalpost Steel Frame Needed?
A goalpost frame may be considered when a project requires a wide opening and the structural design calls for a beam supported by columns at the sides.
It is not the right solution for every opening. A structural engineer should assess the building and specify the suitable arrangement.
Can a Goalpost Frame Be Used for a House Extension?
Yes, a goalpost frame may be suitable for some house extensions, especially where a wide opening is planned between the existing property and the new space.
Its suitability depends on the building, the loads and the engineer’s design.
Can a Goalpost Frame Replace a Load-Bearing Wall?
A suitably designed goalpost frame may provide support where part or all of a load-bearing wall is removed. However, the correct design depends on how the building carries its loads and where those loads can be safely transferred.
The structural engineer must specify the frame and the temporary support needed during the work.
Do I Need Structural Engineer Calculations?
Structural engineer calculations are generally needed where a goalpost frame is being designed to support a building alteration. They help establish the required steel sections, connections, loads and support conditions.
The exact design information needed depends on the project. Speak to a qualified structural engineer before ordering or installing the frame.
Do Goalpost Steel Frames Require Building Control Approval?
Structural alterations may require building control approval under the applicable Building Regulations. The requirements depend on the project and the work being carried out.
Check with the relevant building control body before starting work. Planning permission is a separate requirement and should also be checked where relevant.
How Long Does Goalpost Steel Frame Installation Take?
The time required depends on the frame size, site access, preparation work, temporary support arrangements and the complexity of the installation.
The availability of approved drawings and readiness of the site can also affect the schedule. A realistic timescale can be discussed once the project details are known..
Request a Goalpost Steel Frame Installation Quote in Hampshire
Planning a house extension, a wider opening or a structural alteration? W&G Steel Kings can discuss your project requirements and the steelwork information needed to take the next step.
Share your project location, proposed opening dimensions and any available structural drawings. We will use these details to understand the scope of your enquiry and clarify the next steps.