
Structural Steel Fabrication Specialists
RSJ Steel Beams in Hampshire – Supply & Installation
Steel Beam and RSJ Installation Services
RSJ Installation for Residential and Commercial Properties
- Support for load-bearing wall removals and new openings.
- Installation based on structural calculations and approved details.
- Temporary support where required.
Universal Beam Installation
- Universal beams for extensions, renovations and commercial buildings.
- Beam specifications based on spans, loads and support arrangements.
- Accurate positioning and secure connections.
Steel Support Beam Installation
- Steel beams to transfer loads to suitable supports.
- Solutions for new openings and layout changes.
- Support requirements confirmed through structural design.
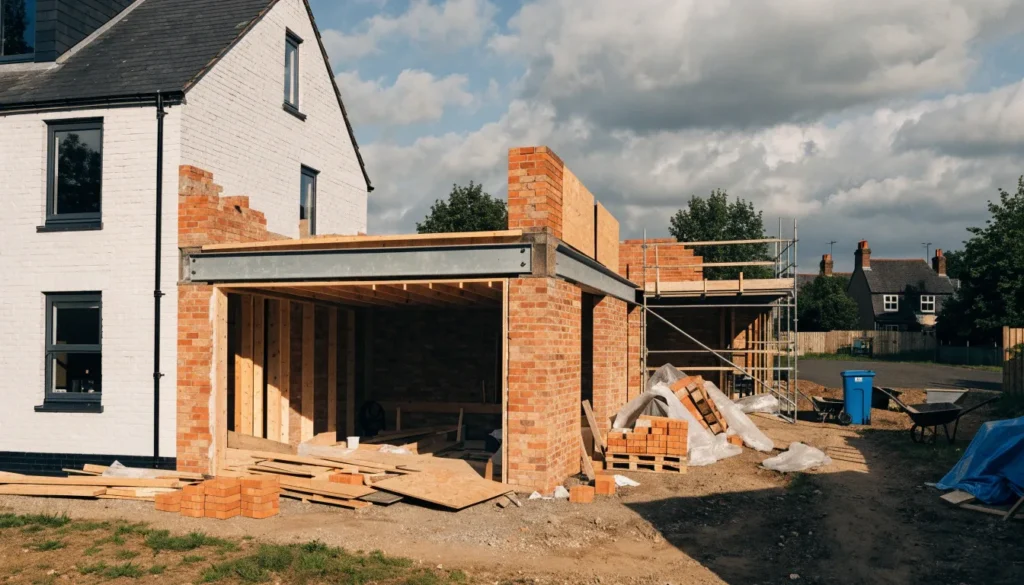
RSJ Beam Supply and Installation
Steel beam supply, installation or both, depending on the agreed scope.
Confirmation of dimensions, specifications and connection details.
Coordination with project drawings and schedules.
Contact W&G Steel Kings to discuss your project and request a quotation for steel beam supply and installation.
What we cover
Types of Steel Beams Used in Building Projects
Different steel sections serve different purposes. The right choice depends on the building design, the loads the beam must carry and how it connects to the surrounding structure.
RSJ and Rolled Steel Joists
RSJ stands for rolled steel joist. In everyday UK construction, the term is often used to describe a structural steel beam.
RSJs are commonly associated with wall removal, extensions and changes to internal layouts. However, the exact steel section must be selected according to the structural calculations and project requirements.
Universal Beams (UB and I-Beams)
Universal beams, also known as UB sections, have a central web and two flanges. This shape makes them suitable for many structural applications where loads need to be carried across a span.They are used in residential and commercial construction, depending on the design. The beam’s depth, weight, length and connection details all affect its suitability.
Steel Box Sections and Hollow Beams
Hollow steel sections have an empty space inside and may be square, rectangular or circular. They can be used for structural frames, columns and other designed support arrangements.Their suitability depends on the loads, dimensions and connection details specified for the project. The required section should always be confirmed through the structural design.
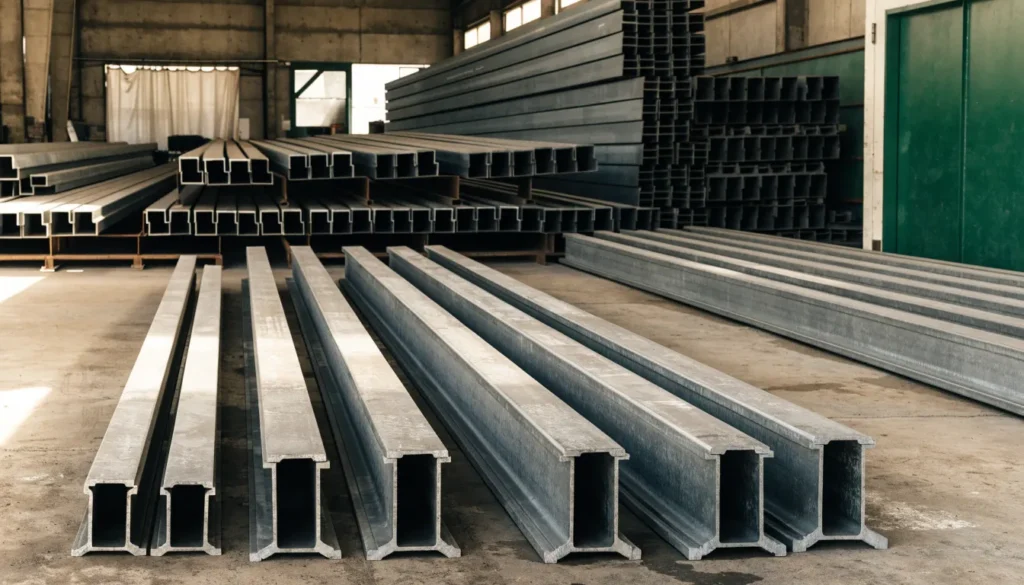
Steel Beam Installation for House Extensions and Renovations House extensions and renovations often involve changes to walls, openings and room layouts. Steel beams can provide support where the approved design requires loads to be transferred across a new opening or to different supporting points.Careful planning helps protect the existing structure and allows the installation to be coordinated with other building work.
Steel Beams for House Extensions A house extension may require steel beams to support the existing building or form part of the new layout.The type and size of beam depend on the extension design, the existing structure and the loads involved. The supporting points and connections must also be considered.Early coordination between the structural engineer, builder and installation team helps establish the required steelwork and installation sequence.
RSJ Installation for Open-Plan Living Spaces
Creating an open-plan kitchen, dining room or living area may involve removing a load-bearing wall. In these cases, an RSJ or another specified structural beam may be needed to support the building above.Before the wall is altered, the structure must be assessed and the required beam specified. Temporary support must be planned to keep the building stable during the work.The installation should follow the approved design and relevant Building Regulations requirements.
Steel Beams for Wider Doorways and Structural Openings
Wider doorways and openings can change the way loads move through a building. A steel beam may be needed to provide support above the opening.The correct arrangement depends on the span, loads, existing walls and available support points. The design must establish how the beam will be supported and connected.Planning these details before work starts helps reduce avoidable problems during construction.
Steel Beam Installation During Property Renovations
Property renovations may involve removing walls, changing room layouts or altering existing structural elements.Where steelwork is required, the installation needs to be coordinated with other tasks, such as electrical work, plumbing and internal finishing.A clear plan helps the project team understand the order of work and prepare the site before the beam arrives.
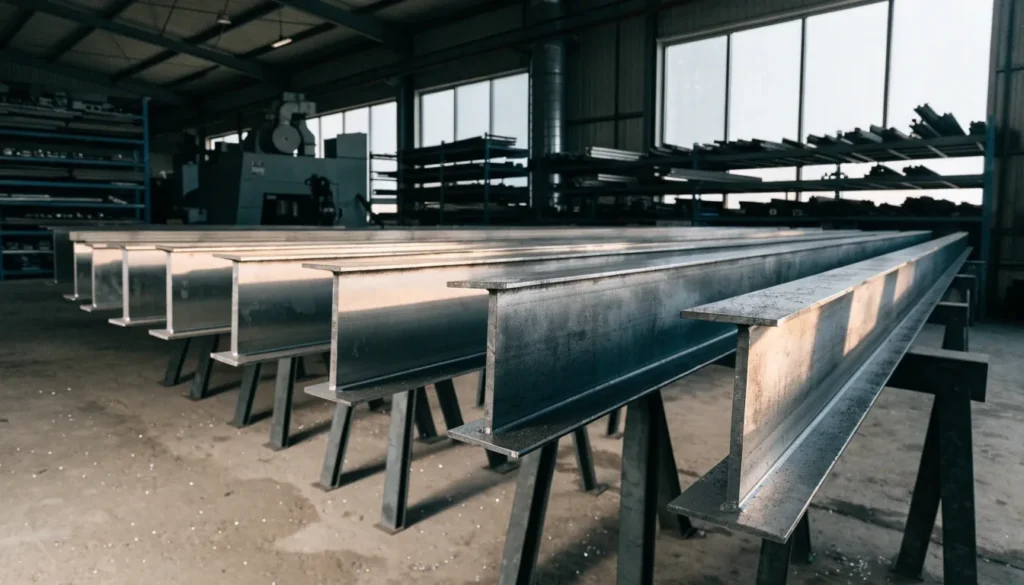
Our Steel Beam and RSJ Installation Process
Every project has its own requirements. A clear installation process helps ensure that the beam, supporting structure and site arrangements are considered before work begins.
Initial Consultation and Project Assessment
The first step is to understand your project and the type of structural support required.Useful information includes the property location, proposed opening, available drawings and any known access restrictions. This helps establish the likely scope of work and identify any missing information.
Site Measurements and Access Planning
Site measurements and access checks help determine how the beam can be delivered and positioned.The team may need to consider narrow entrances, stairs, ceiling heights, lifting space and restricted working areas. Dimensions should be checked against the relevant drawings before fabrication or installation proceeds.
Structural Calculations and Beam Specification
A structural engineer determines the correct beam specification based on the span, loads, support conditions and other design factors.The drawings may specify the beam size, steel grade, bearing length, connection details and any additional supports. These details should be confirmed before the beam is supplied or installed.
Steel Beam Supply and Preparation
Once the dimensions and specification have been confirmed, the beam can be supplied and prepared for the project.Depending on the agreed scope, preparation may include cutting, drilling, connection plates and protective finishes. The steelwork should match the relevant drawings and specifications before delivery.
Safe Lifting and Beam Positioning
Steel beams can be heavy, so lifting and positioning require careful planning.The installation method depends on the beam’s weight and length, site access, available equipment and working conditions. Suitable lifting equipment, competent personnel and a controlled working area are important for safe handling.
RSJ Fixing and Structural Connections
The beam is positioned and secured according to the approved structural design.This may involve preparing the bearing points, fitting specified connections and checking the beam’s final position. The fixing method depends on the design and the site conditions.Any proposed change to the beam, bearings or connections should be referred to the responsible structural engineer before it is made.
Final Checks and Handover
After installation, the required checks should be completed in line with the project specification.These may include checking the beam position, bearing arrangements and connections, along with any required inspection records.The next stage of building work should proceed only when the relevant requirements have been met.
Structural Calculations, Building Regulations and Installation Safety
Steel beam installation must follow a suitable structural design and a safe installation method. This is particularly important when changing a load-bearing wall or altering an existing building.
Do You Need Structural Engineer Calculations for an RSJ?
Where an RSJ is required to support a load-bearing structure, suitable structural calculations are generally needed to establish the correct beam and support arrangement.A structural engineer considers the span, loads, beam size, bearing points and connection details. The beam should not be selected using guesswork or general online guidance.
Building Regulations and Building Control
Some structural alterations require Building Regulations approval or notification to Building Control. The requirements depend on the nature and circumstances of the work.Before removing a load-bearing wall or installing a structural beam, establish which approvals and supporting documents are required for the project.
Temporary Supports During Steel Beam Installation
Temporary supports may be needed to hold the structure while an opening is prepared and the beam is installed.Their position, capacity and removal sequence must suit the building and the installation method. They should not be removed until the permanent support is ready to carry the required loads.
Safe Handling and Lifting of Steel Beams
Steel beams can be difficult to handle because of their size and weight. Lifting operations must take account of the load, lifting points, equipment capacity and site access.Suitable lifting arrangements, risk controls and competent personnel help protect everyone involved in the work. The method should reflect the actual site conditions and relevant safety requirements.
Why Choose W&G Steel Kings for Steel Beam Installation?
• Coordinated Supply and Installation – Steel supply and installation aligned with the approved design and schedule.
• Accurate Measurements and Details – Approved drawings help ensure correct dimensions, bearings and connections.
• Clear Project Communication – Early planning helps reduce delays and disruption.
• Solutions for Every Project – Installation tailored to the building, site conditions and project scope.
Steel Beam and RSJ Installation Across Hampshire
RSJ Steel Beams for Hampshire Homes
Homeowners planning an extension, renovation or open-plan conversion may need structural steel to support the proposed layout.The first step is to understand the building, the planned changes and the relevant structural design. This helps establish the beam requirements and the work involved.RSJ Installation for Builders and Property Developers
Builders and property developers may require steel beams for extensions, structural alterations and new building work.Sharing the drawings, installation schedule and site access details helps establish the scope and coordinate the required stages.Request a Site Visit or Steel Beam Installation Quote
If your project requires an RSJ or another structural steel beam, contact W&G Steel Kings to discuss your requirements.Provide the project location, available drawings and a brief description of the work. This helps establish the next steps and whether a site visit is appropriate.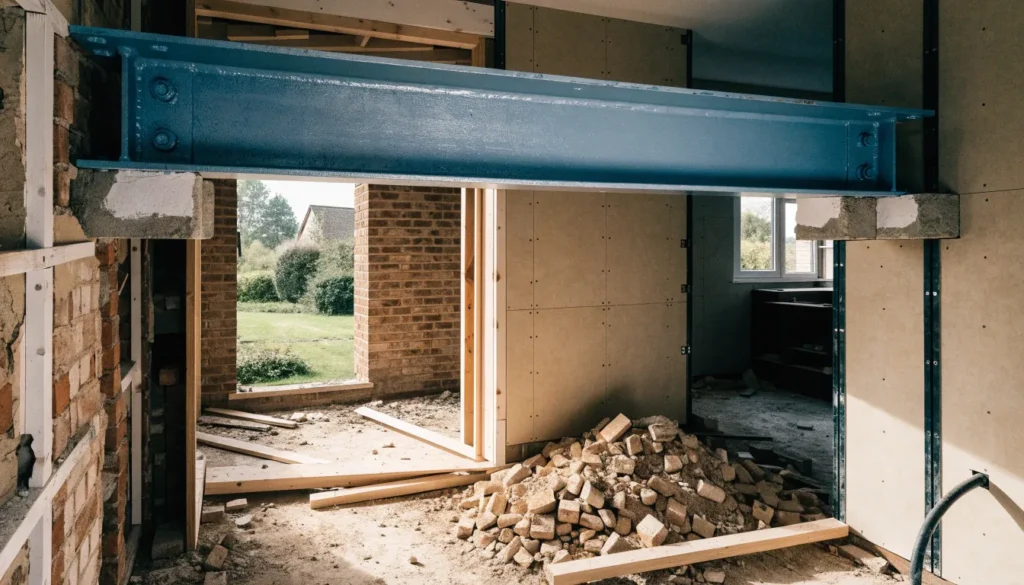
Areas We Cover in Hampshire
Steel Kings provides structural steel fabrication for projects across Hampshire, including:
Frequently Asked Questions
How Much Does Steel Beam Installation Cost in Hampshire?
The cost depends on the beam specification, installation complexity, access, lifting requirements and any preparation work needed.Steel supply, fabrication, structural calculations, temporary supports and other building work may also affect the total cost.For a more accurate quotation, provide the project drawings, location and details of the work required.
How Long Does RSJ Installation Take?
The time needed depends on the beam’s size and weight, site access, the opening being created and the preparation required.
A straightforward installation may take less time than a project involving restricted access, several beams or major structural alterations. The wider programme must also allow for design, approvals and preparation.
Can W&G Steel Kings Supply and Install Steel Beams?
Steel supply and installation can be arranged together where both services are included in the agreed project scope.
When requesting a quotation, confirm whether you need supply only, installation only or both. This helps establish the work and responsibilities included.
What Is the Difference Between an RSJ and a Steel Beam?
RSJ stands for rolled steel joist and is often used as a general term for a structural steel beam in the UK.
Steel beam is a broader term that covers different beam sections and designs. The correct section depends on the structural calculations and the requirements of the building.
What Size Steel Beam Do I Need for My Extension?
The correct beam size depends on the span, loads, supporting structure, connection details and other design factors.
A structural engineer should calculate and specify the suitable beam. It should not be selected using a general guide or the dimensions of a similar property.
What Information Do I Need for a Steel Beam Installation Quote?
It helps to provide:
- Your project location in Hampshire.
- A description of the proposed work.
- Available structural drawings and calculations.
- Approximate dimensions and access details, where known.
- Whether you require steel supply, installation or both.
The final requirements can be confirmed during the initial discussion.
Do I Need Building Regulations Approval for Steel Beam Installation?
Some structural alterations require Building Regulations approval or notification to Building Control. Requirements depend on the nature and circumstances of the work.
Check the applicable requirements before work begins, especially where a load-bearing wall is being altered.
Can an RSJ Be Installed in an Existing House?
Yes, an RSJ can be installed in an existing house where the design and site conditions allow it.Common examples include open-plan conversions, extensions and structural alterations. The work must account for the existing structure, temporary support, access and any required approvals.
Request a Quote for Steel Beam and RSJ Installation
Share your project details, location and available drawings so the work can be reviewed against the required specification.