Structural Steel Specialists
Load-Bearing Wall Removal in Hampshire | Open-Plan Living, Done Properly
Why Homeowners Remove Load-Bearing Walls
Removing a wall between a kitchen and dining room, or opening up a cramped ground floor into one connected living space, is one of the most effective ways to transform a property without increasing its footprint.
An open-plan layout can create more usable space, improve the flow between rooms and allow more natural light into areas that previously felt separated. However, the wall you want to remove may be doing important structural work.
A load-bearing wall supports weight from the structure above, such as floor joists, roof structure or another wall. Before it can be removed, that structural support needs to be replaced with an appropriate engineered solution.
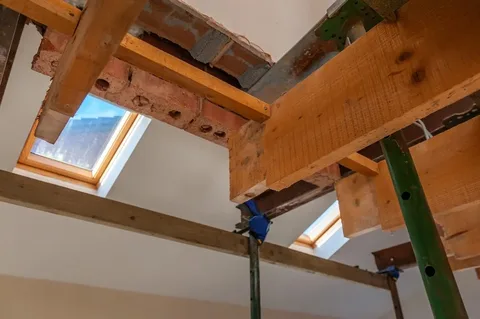
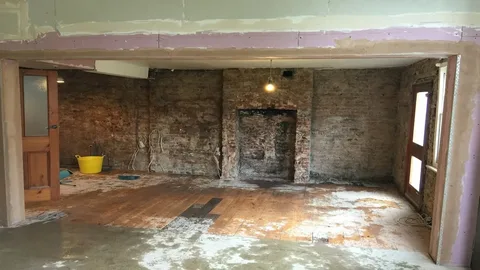
Load-Bearing Wall Removal
Safe & Controlled Structural Alterations
Removing a load-bearing wall requires careful planning, temporary support and the correct structural solution. Steel Kings coordinates the process from assessing the proposed opening through to steel installation, final checks and completion.
- Proposed opening assessed against the existing structure
- Structural calculations coordinated where required
- Temporary supports installed before wall removaL
- Masonry removed in a controlled sequence
- Steel beams, frames and padstones installed
- Final structural checks completed before supports are removed
Structural Steel Specialists
Steel Packages For Every Stage
View all services
Structural Steel
Structural steel supply, fabrication and installation for residential, commercial and development projects across Hampshire.
Structural Steel Fabrication
Steel Kings provides structural steel fabrication for residential, commercial and development projects across Hampshire.
Structural Steel Installation
Structural steel installation is the stage where fabricated steelwork is lifted into position, connected and made to carry the load it was designed for.
Load-Bearing Wall Removal
Removing a wall between a kitchen and dining room, or opening up a cramped ground floor into one connected living space, is one of the most effective ways to transform a property without increasing its footprint.
Residential Structural Steelwork
Structural steel is often an essential part of a residential renovation, extension or alteration.
Commercial & Development Structural Steelwork
Commercial and development projects require a different approach to structural steelwork than a typical residential project.
Why choose US
Why Choose Steel Kings for Load-Bearing Wall Removal?
We coordinate the structural side of wall removal carefully, from assessing the proposed opening and arranging temporary support to installing the required steelwork and completing the final checks.
Careful Structural Assessment
We assess the proposed opening and existing structure to help determine the appropriate structural solution before work begins.
Temporary Support & Controlled Removal
Temporary supports are installed before the wall is removed, with the masonry taken down in a planned sequence.
Steel Installation & Final Checks
Specified beams, frames and padstones are installed and checked before temporary supports are removed.
Areas We Cover in Hampshire
Steel Kings carries out load-bearing wall removals across Hampshire, supporting homeowners, builders, developers and commercial clients throughout the county.
Frequently Asked Questions
How do I know if my wall is load-bearing before I get a quote?
A site assessment is the most reliable way to establish whether a wall is load-bearing. The position of the wall alone cannot always confirm this because existing properties can contain unusual structural arrangements or previous alterations.
Tell Steel Kings what you are hoping to achieve, and the team can discuss the appropriate next step.
Can you remove a wall and install the steel in the same visit?
For straightforward single-beam openings, the physical wall removal and steel installation can often be completed within one to two days.
However, the structural design and required approvals need to be established before the work begins, regardless of how quickly the physical installation can be completed.
Will removing my wall need planning permission?
Removing an internal load-bearing wall does not usually require planning permission on its own, but the work is structural and requires Building Regulations compliance and Building Control sign-off.
If the property is listed or subject to other restrictions, additional requirements may apply.
Can you remove a wall next to my neighbour's property?
If the wall is shared with or close to a neighbouring property, a Party Wall process may apply depending on the circumstances.
It is important to establish the position before structural work begins. Steel Kings can discuss the proposed work with you during the initial project assessment.
Do I need to remove a chimney breast at the same time as the wall?
Not necessarily.
However, if a chimney breast forms part of the wall being removed or continues through the floors above, it needs to be considered as part of the same structural assessment.
The appropriate solution depends on the existing structure and the proposed alteration.
Why Steel Kings
Get a Quote
Thinking about removing a load-bearing wall to create a larger, more practical living space?
Tell Steel Kings about the wall you want to remove and the space you are hoping to create. We can discuss the structural requirements, installation process and next steps for your Hampshire project.